Before You Buy Office Furniture: 5 Questions to Ask First
Buying new office furniture may seem like the natural first step when you’re renovating, relocating, expanding, or reconfiguring an office.
In my experience, it probably shouldn’t be.
The most successful office projects usually begin by understanding how the space needs to work. Answering a few important questions before selecting desks, workstations, seating, or conference furniture can help you make better use of available space, avoid unnecessary costs, and create a workplace that can adapt as your organization changes.
Here are five questions worth answering before you start selecting furniture.
1. How Many People Does the Space Need to Support?
Start with today’s headcount, but don’t stop there.
Consider expected growth, hybrid employees, visitors, contractors, and employees who may occasionally need a place to work. Planning only for today’s requirements can result in expensive changes sooner than expected.
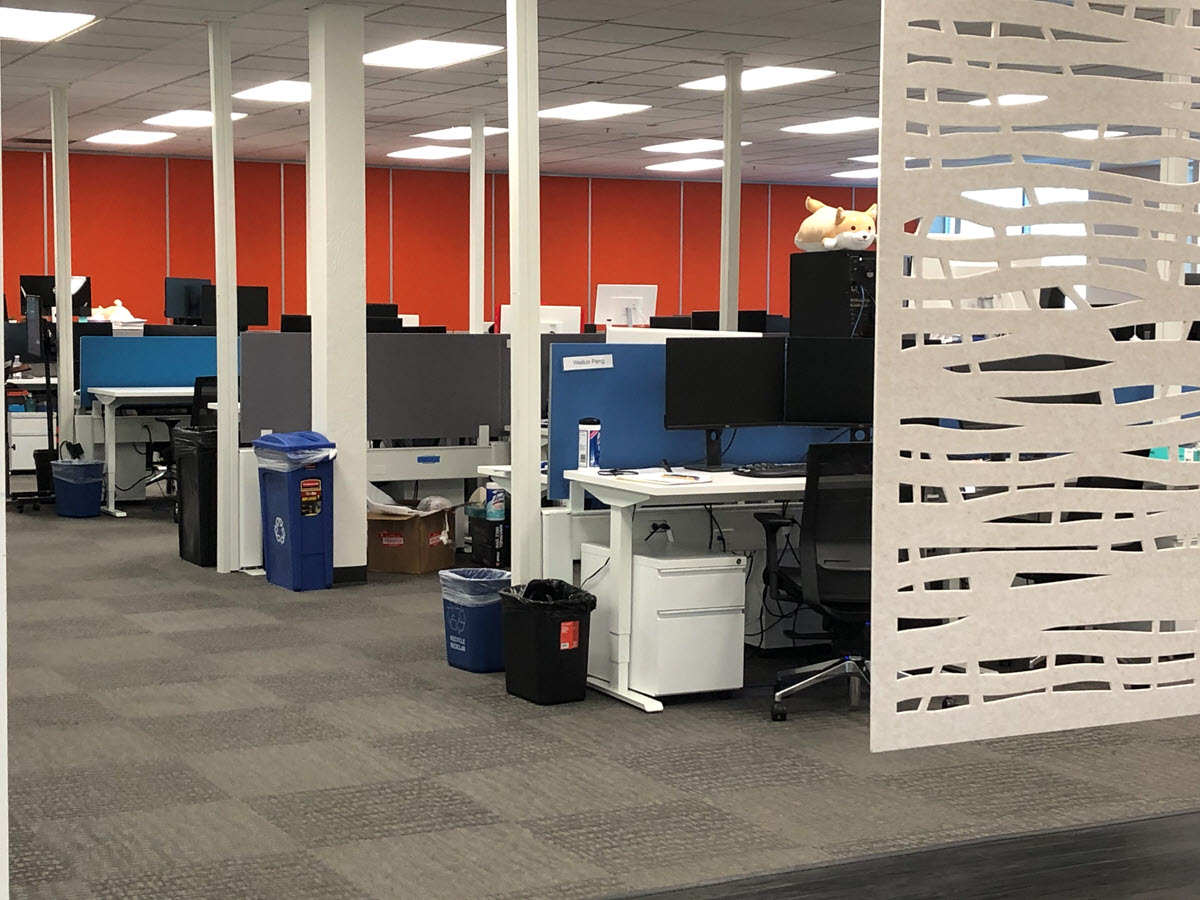
A good office space plan can help determine how many workstations and offices comfortably fit while maintaining appropriate aisles, circulation, meeting areas, and shared spaces.
Sometimes relatively small changes in workstation size, orientation, or configuration can make a significant difference in how efficiently the available space is used.
2. How Do Your Employees Actually Work?
Two companies with the same number of employees may need completely different offices.
Some teams spend most of their day working independently. Others collaborate frequently. Certain positions require greater visual or acoustic privacy, while other employees may spend much of their time in meetings or away from their desks.
Consider the different activities your workplace needs to support:
• Individual focused work
• Team collaboration
• Private conversations
• Video meetings
• Informal meetings
• Client and visitor meetings
• Training
• Breaks and social interaction
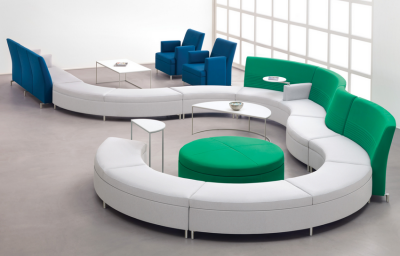
Understanding these needs helps determine the right combination of workstations, private offices, conference rooms, collaboration areas, lounge spaces, and shared furniture.
3. What Should Remain Flexible?
Few organizations use their offices exactly the same way indefinitely.
Departments grow. Teams move. Technology changes. Companies add employees, reorganize, or adopt different working arrangements.
Furniture and interior solutions that provide flexibility can make those changes easier.
Height-adjustable workstations, modular furniture, movable privacy solutions, and demountable wall systems are examples of products that can help an office adapt without starting over each time requirements change.
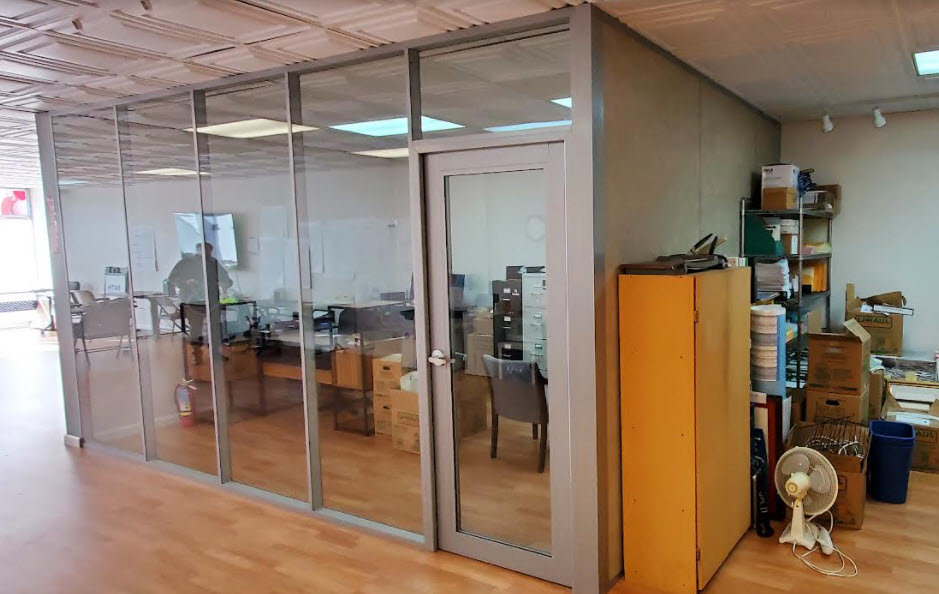
Glass demountable walls, for example, can create private offices and meeting rooms while maintaining natural light and an open feeling. Depending on the system and application, they can also be reconfigured as future needs change.
Flexibility isn’t simply a design feature. It can help protect your investment.
4. What Infrastructure Needs to Be Considered?
Furniture doesn’t exist independently of the building.
Power and data locations can have a major impact on workstation placement. Lighting, HVAC, columns, doors, windows, emergency exits, accessibility requirements, and circulation paths can all influence the layout.
Technology requirements are increasingly important as well.
Monitor arms, multiple displays, desktop power and USB access, video conferencing equipment, cable management, and other technology should ideally be considered while the furniture is being planned, rather than added as an afterthought.
Thinking through these details early can produce a cleaner installation and reduce last-minute changes.
5. What Is the Real Project Budget and Schedule?
The price of the furniture is only one part of an office project.
Depending on the project, the complete budget may also need to consider:
- Freight
- Receiving and storage
- Delivery
- Installation
- Electrical or data work
- Removal or relocation of existing furniture
- Accessories
- Project coordination
- Future additions or changes
Lead times matter, too.
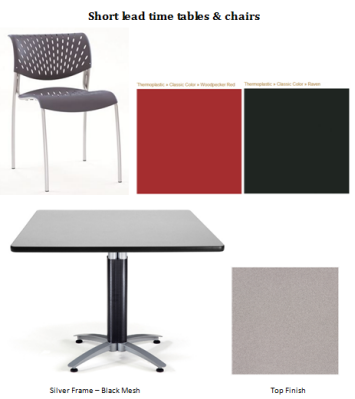
Different manufacturers and products can have very different production schedules. If your organization has a firm move-in date, knowing the schedule early allows alternatives to be considered before a delayed product becomes a project problem.
A realistic budget and schedule make it much easier to evaluate products based on overall value rather than simply comparing individual furniture prices.
Good Office Planning Is About More Than Fitting Desks Into a Room
An office layout can look efficient on a floor plan and still not work particularly well for the people using it.
The objective isn’t necessarily to fit the greatest number of workstations into the available square footage.
It’s to create a workplace that supports your organization.
That means balancing capacity with circulation, collaboration with privacy, individual work with shared spaces, today’s requirements with tomorrow’s growth, and design objectives with a realistic budget.
The furniture comes after those decisions.
Planning an Office Project in San Jose, Silicon Valley or Colorado?
Indoff Commercial Interiors helps organizations plan and furnish workplaces throughout San Jose, the greater Silicon Valley area and Colorado
Projects can include space planning, workstations, private offices, height-adjustable desks, conference and training rooms, reception areas, collaboration and lounge furniture, storage, privacy and acoustic solutions, demountable wall systems, delivery, installation, and project coordination.
Whether you’re renovating an existing office, relocating, expanding, or simply trying to make better use of the space you already have, starting with the right questions can help you make better decisions before furniture is ordered.
Planning an office project? Let’s start with the space, your requirements, and your goals, then determine the furniture and solutions that make the most sense.
About the Author
Peter Harnack is an Industrial Engineer and Commercial Interiors specialist with Indoff. He works with organizations on office planning, furniture, demountable wall systems, storage, and related commercial interior projects, providing a single point of contact from initial planning and budgeting through delivery and installation.