Planning an Office Renovation? Why Great Workspaces Begin with Great Space Planning
Whether you’re relocating to a new office, expanding your team, or simply looking to make better use of your current workspace, one decision has a greater impact than any furniture selection: your office layout.
Many organizations begin shopping for desks, chairs, or conference tables before determining how their space should function. While it’s understandable to focus on products first, the most successful office projects begin with thoughtful planning. A well-designed workspace can improve collaboration, employee comfort, workflow, and flexibility while helping avoid costly changes after furniture has been ordered.
Start with Your Business Goals
Every office is different because every organization works differently.
Some businesses need more private offices for focused work. Others benefit from open collaboration areas, touchdown spaces for hybrid employees, or conference rooms that support both in-person and virtual meetings.
Before selecting furniture, it’s important to understand questions such as:
- How many people will use the space today?
- What growth is expected over the next three to five years?
- Which departments work closely together?
- Are there areas that need greater privacy?
- How can available square footage be used more effectively?
Answering these questions first creates a foundation for every design decision that follows.
A Better Layout Can Reduce Costs
Space planning isn’t simply about fitting furniture into a floor plan. It’s about creating an efficient workplace that supports your people while making the best use of your investment.
An effective layout often allows organizations to:
- Accommodate additional employees without leasing more space
- Improve circulation and traffic flow
- Increase collaboration between teams
- Create quieter areas for focused work
- Reduce unnecessary furniture purchases
- Adapt more easily as business needs change
Careful planning early in the project often eliminates expensive revisions later.
Creating Spaces That Support the Way People Work
Today’s workplaces typically include much more than rows of desks.
Many organizations benefit from a combination of:
- Workstations and private offices
- Height-adjustable desks
- Conference and training rooms
- Reception and waiting areas
- Break rooms and cafés
- Lounge and collaboration spaces
- Storage solutions
- Acoustic and privacy products
The goal is to create an environment that reflects your organization’s culture while supporting productivity and employee well-being.
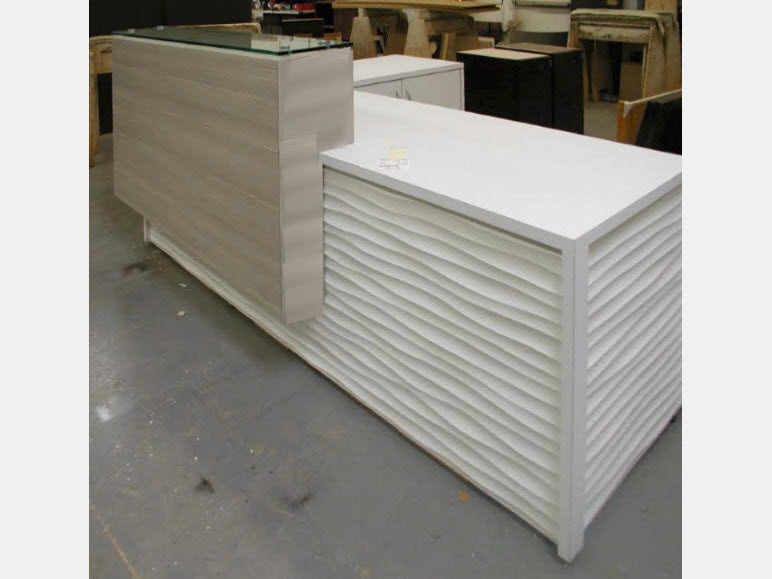
A well-designed reception area reflects your organization’s brand while creating a welcoming, professional first impression for visitors, clients, and employees.
Flexible Offices for a Changing Workplace
Business needs change, and office spaces should be able to change with them.
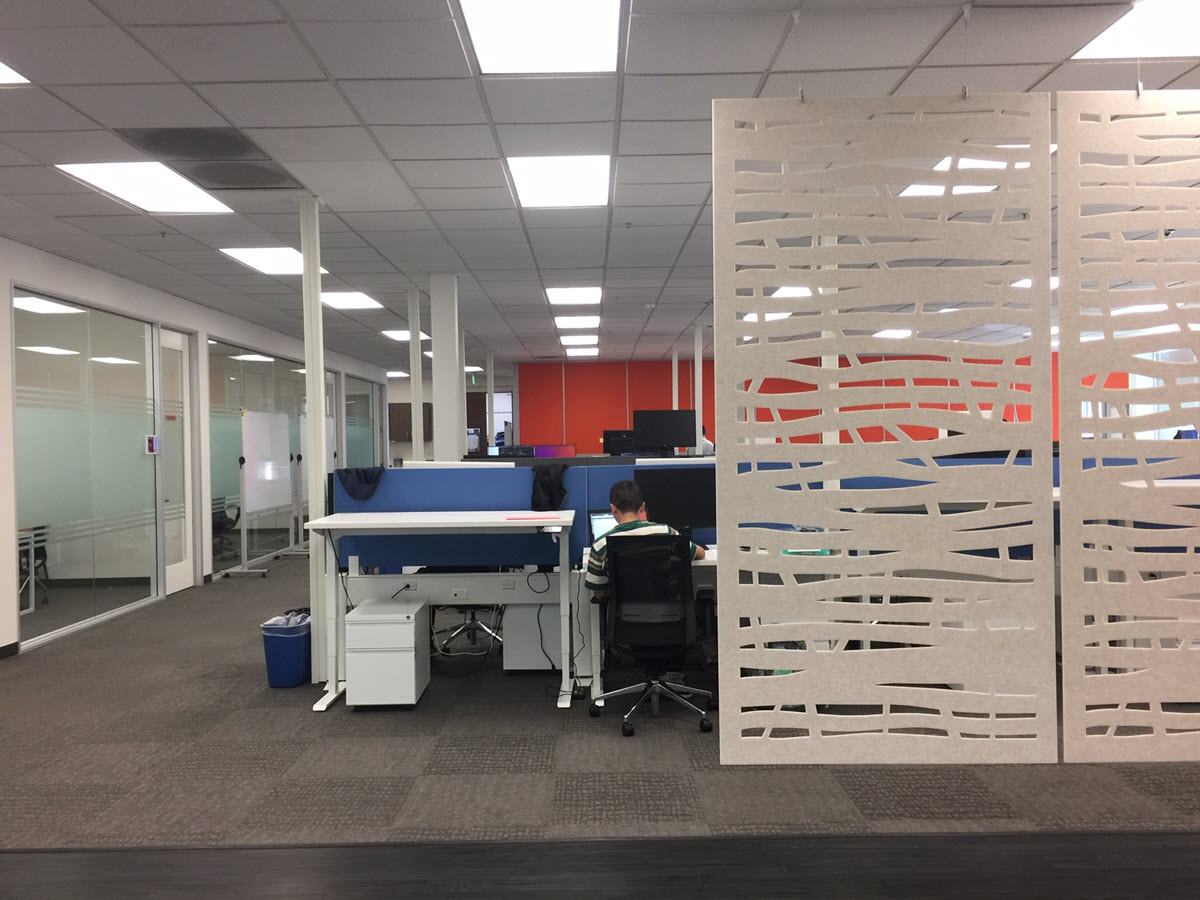
Glass demountable wall systems offer an attractive way to add private offices and meeting rooms without the disruption and permanence of conventional construction. They allow organizations to reconfigure their workspace as teams grow, departments change, or business priorities evolve.
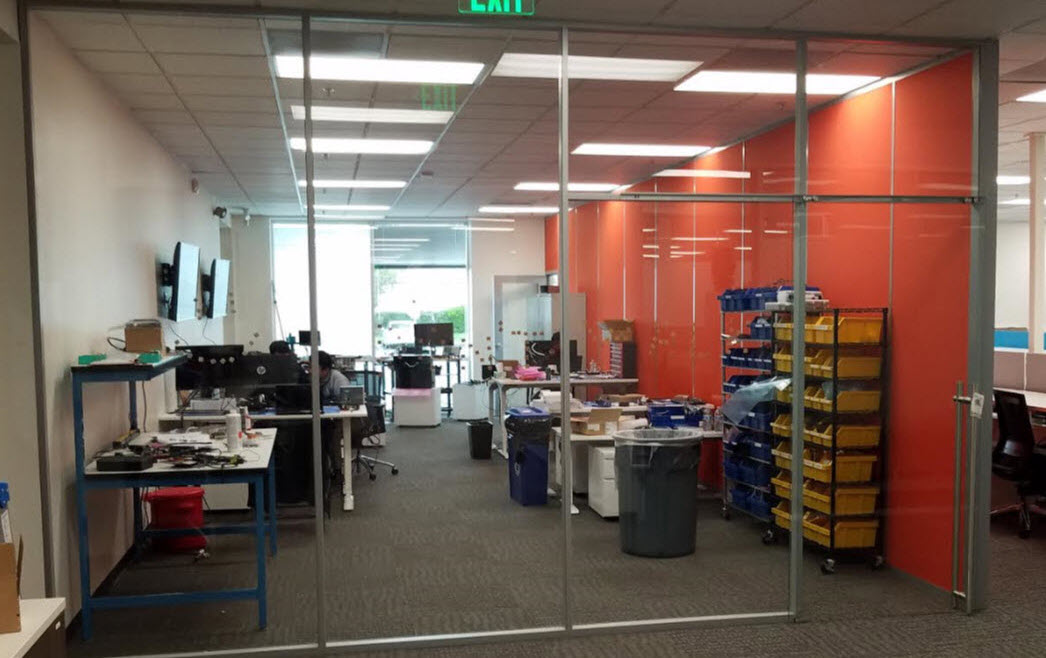
Demountable wall systems have become an increasingly popular solution because they create private offices, meeting rooms, and collaborative spaces without the permanence of traditional construction. These modular systems can often be reconfigured or relocated as your organization evolves, helping extend the life of your investment while minimizing disruption.
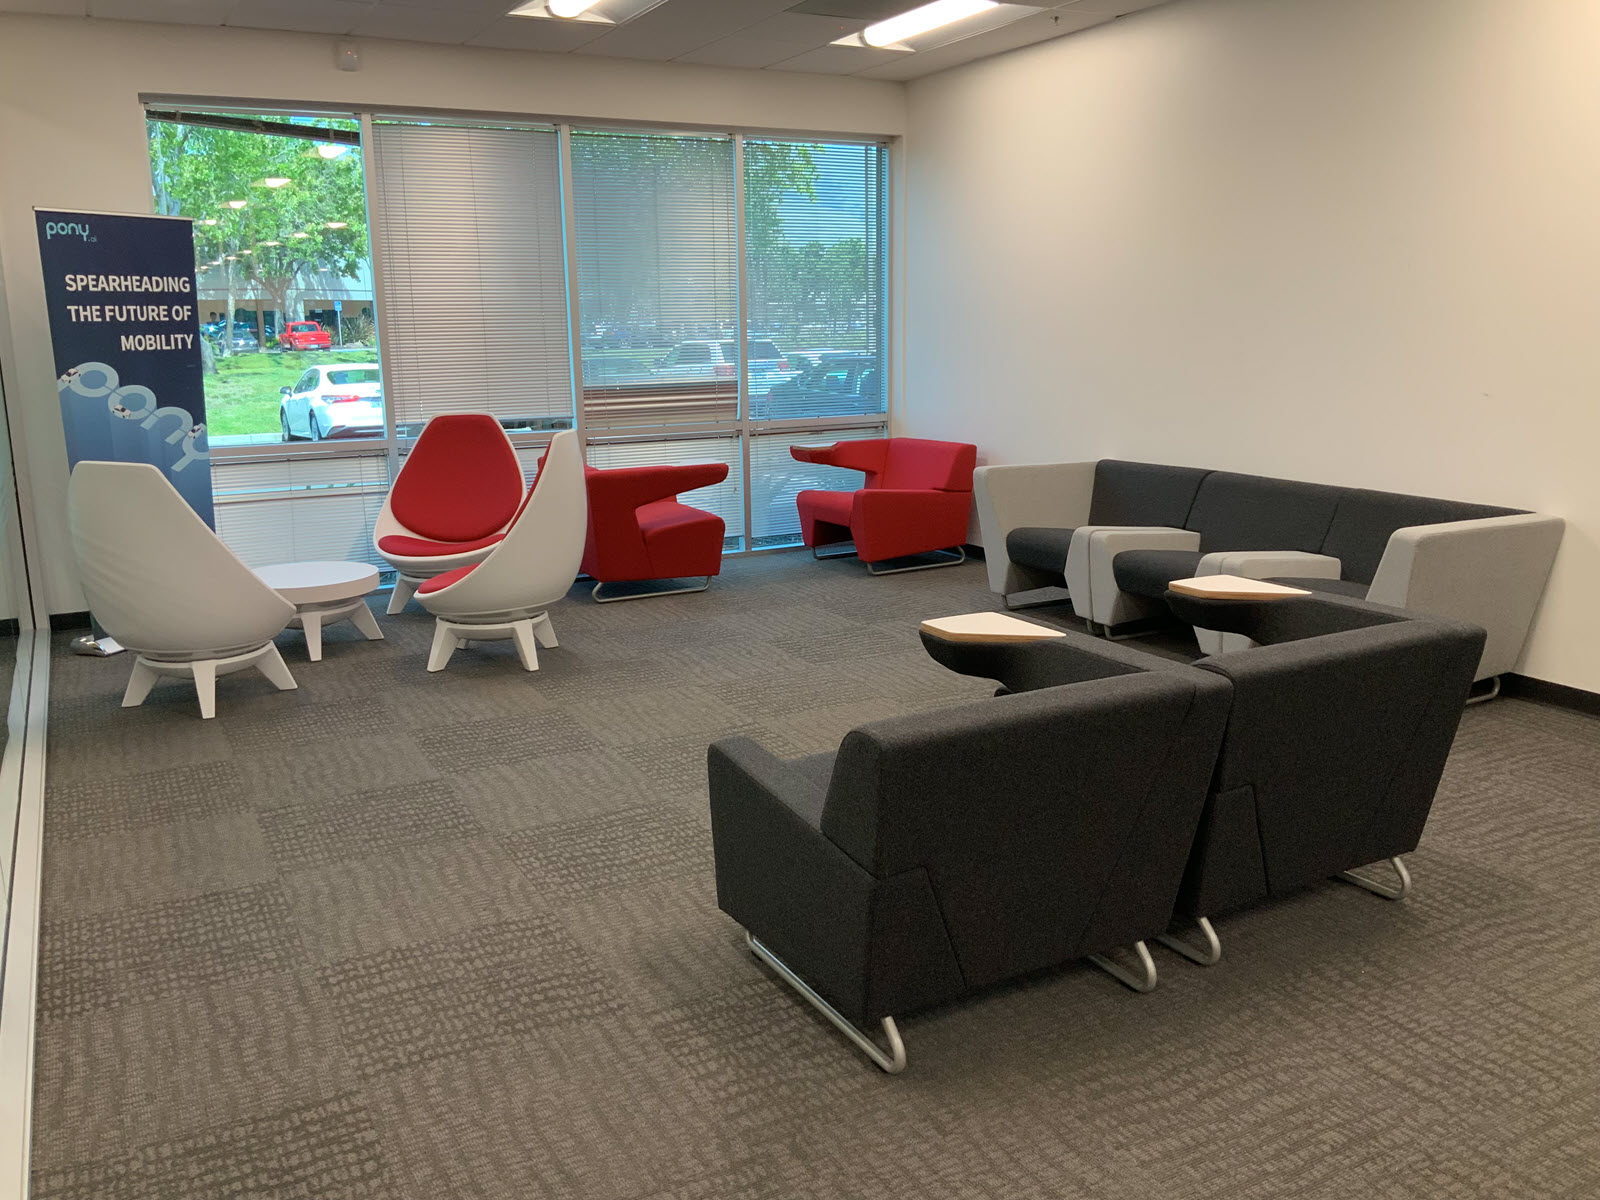
Today’s offices are designed to support a variety of work styles. Comfortable guest seating and informal meeting areas provide spaces for spontaneous conversations, private discussions, and welcoming visitors while contributing to a positive workplace culture.
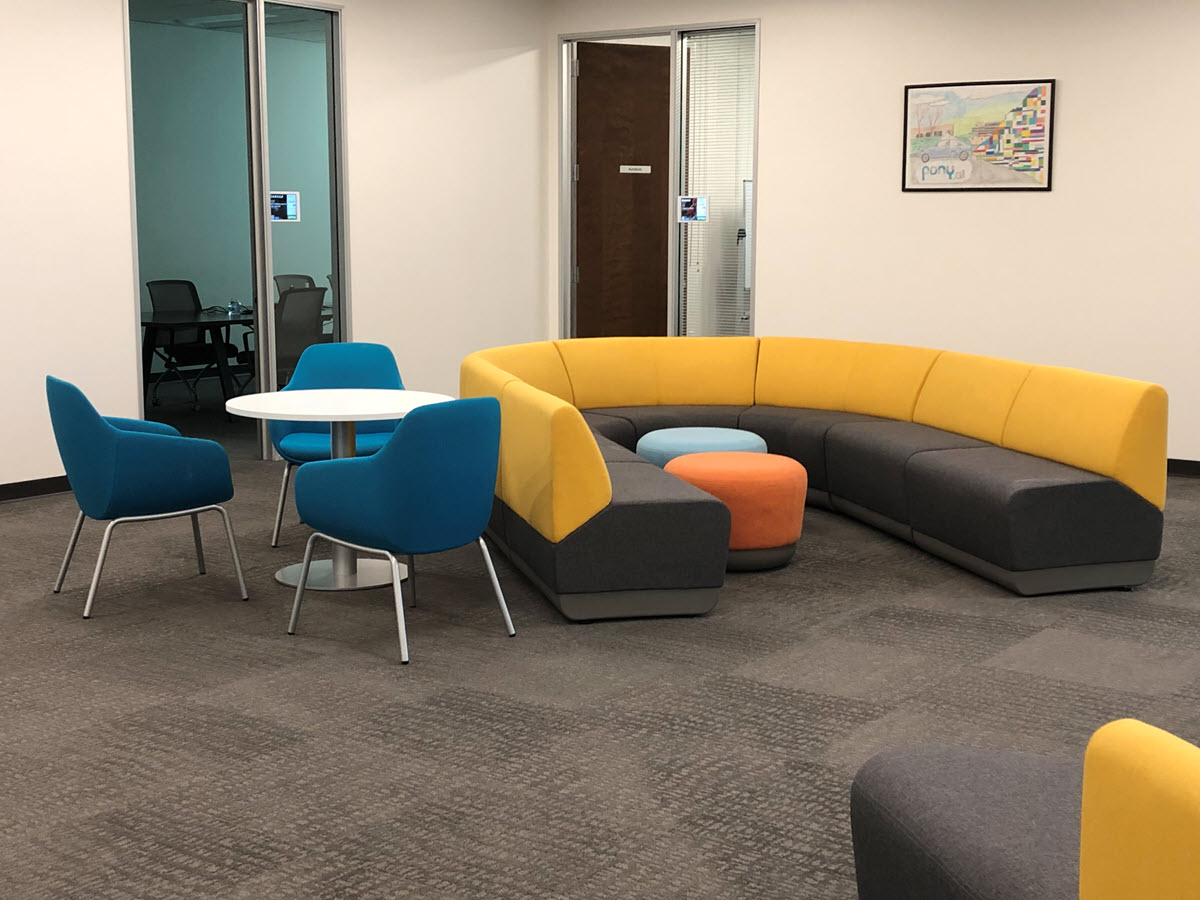
For many companies, flexibility has become just as important as aesthetics.
More Than Furniture
A successful office project involves much more than selecting products.
Planning, budgeting, finish selections, scheduling, delivery coordination, installation, punch-list completion, and warranty support all contribute to the success of the project.
Working with a single point of contact throughout the process helps simplify communication and keeps projects moving efficiently from the initial concept through final installation.
Serving Businesses Throughout Silicon Valley
For many years, we’ve worked with organizations throughout San Jose and the greater Silicon Valley area, helping create work environments that support both employees and business objectives.
Whether you’re furnishing a startup’s first office, renovating an established corporate workplace, expanding into additional space, or planning a complete office relocation, thoughtful planning can make a significant difference in the final outcome.
Let’s Talk About Your Project
Every successful workspace begins with a conversation.
If you’re considering an office renovation, relocation, or furniture project in San Jose, Santa Clara, Sunnyvale, Mountain View, Palo Alto, Fremont, Milpitas, Redwood City, or elsewhere in Silicon Valley, we’d be happy to discuss your goals and explore practical solutions tailored to your organization.
The right furniture matters. The right plan matters even more.
About the Author
Peter Harnack is an Industrial Engineer and Commercial Interiors specialist with Indoff, serving organizations throughout Silicon Valley and Colorado. He helps businesses plan, furnish, and complete office, warehouse, educational, healthcare, and institutional workspace projects, providing a single point of contact from initial planning through installation and project completion.